The Founding Legacy: From William Cooper to Glimmerglass

Cooperstown · Community Photo
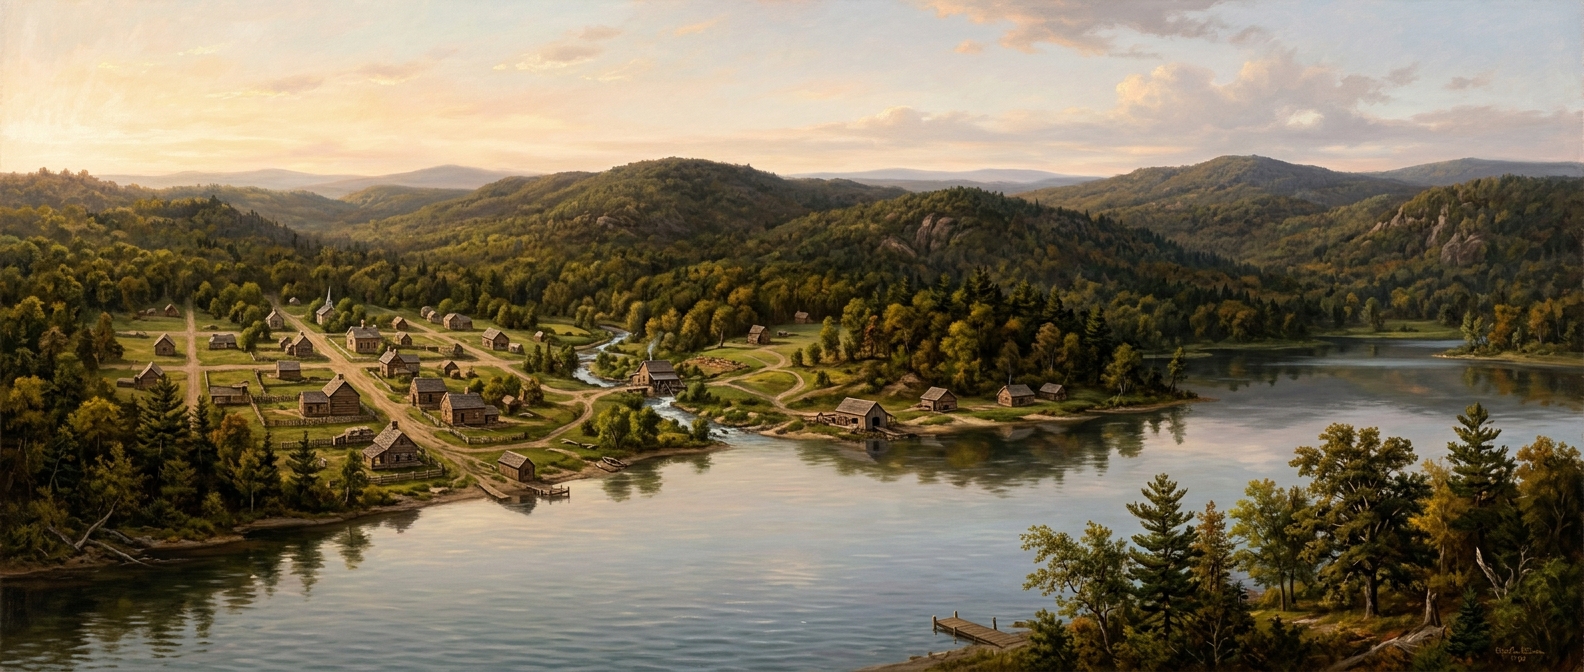
In 1786, Judge William Cooper cast his gaze upon the pristine shores of Otsego Lake and envisioned a thriving frontier settlement. This initial survey established the foundational street grid and character that would eventually define the history of Cooperstown NY historic district and architecture, creating a legacy of preservation that endures to this day.
William Cooper: Architect of the Frontier and the History of Cooperstown, NY Historic District and Architecture
Judge William Cooper Arrives
In 1786 Judge William Cooper arrived in the region and secured the Croghan Patent, a vast tract of land that would later contain the village.
Immediately after acquiring the patent, Cooper ordered a comprehensive survey of the territory. The survey plotted streets, lot boundaries, and communal spaces, establishing the framework for the founding and early development of the settlement.
Establishing the Foundations
The orderly layout created by the survey gave early settlers a clear vision of how the village would be organized. Roads were aligned to connect agricultural fields with the emerging town center, and designated lots attracted tradespeople, artisans, and families eager to build homes.
By providing legal ownership and a structured plan, Cooper’s actions ensured that the community could grow sustainably, laying the groundwork for future institutions, commerce, and civic life.
“Judge Cooper’s foresight in mapping the land turned a wilderness into a thriving community, a legacy still evident in today’s streets.” – Local Historian
The 18th-Century Grid: Foundations of Preservation
Founding and Early Development of Cooperstown
Judge William Cooper’s initial 1790 survey laid out a modest grid of narrow, perpendicular streets that still defines the skeleton of the modern Cooperstown Historic District. This original plan emphasized apedestrian‑friendly, human‑scalelayout, with modest lot sizes that encouraged close‑kissed buildings and walkable thoroughfares.
Because the founding and early development established a clear pattern of streets and public spaces, later growth adhered to the same rhythm. New structures were built to fit within existing lot dimensions, preserving the visual continuity of the streetscape and preventing the intrusion of large, automobile‑centric designs.
The result is a village where 18th‑century pathways intersect with 19th‑ and 20th‑century architecture without jarring contrast. The narrow lanes, tree‑lined sidewalks, and central village green continue to guide residents and visitors alike, reinforcing the sense of place that earned the area its historic district designation.
Today, the enduring layout not only supports a vibrant community life but also safeguards thearchitectural integritythat reflects Cooperstown’s original vision.
Incomplete JSON Detected
The JSON snippet you provided is not complete.
It begins with {"sets":[[{{ but it is missing the necessary closing brackets and values.
Please add the required closing characters (] for arrays and } for objects) to form a valid structure.
An example of a complete JSON object might be:
{"sets":[[{"key":"value"}]]}
If you need guidance on proper JSON formatting, refer to theJSON specification.
Architectural Styles and the History of Cooperstown NY Historic District and Architecture
The History of Cooperstown NY Historic District and Architecture reflects a remarkable transformation from the rugged frontier settlement established by Judge William Cooper in the late 18th century into the refined, culturally distinct village seen today. As the community grew, its architectural heritage became defined by a deliberate commitment to preserving the varied aesthetics of the 19th century, ensuring that the village retained its sense of time and place amidst industrial change. By maintaining the integrity of early building techniques and design philosophies, the district offers a narrative of American growth, ranging from the structured symmetry of Federal-era construction to the ambitious, decorative flourishes of the later Victorian period. This careful stewardship of the built environment serves as thecornerstonefor understanding how current generations interact with this living landscape.
Visual Dictionary is a curated collection of images paired with concise, jargon‑free descriptions, allowing readers to instantly grasp architectural details. By linking visual cues with clear explanations, it illuminates thehistory of Cooperstown NY Historic District and Architecture, revealing how each structure contributes to the community’s evolving narrative.
Federal Style
Federal Style Architecture in Early 1800s Cooperstown
The Federal style emerged in the young United States as a refined interpretation of neoclassical ideals, and in Cooperstown it left a lasting imprint on the town’s built environment.
Symmetry dominates the façades, with windows and doors arranged in precise, balanced ratios that convey a sense of order and stability.
Brickwork is typically laid in a Flemish bond, showcasing subtle variations in hue that add texture while preserving the clean lines emblematic of the period.
Elegant fanlights perched above entry doors allow natural light to filter into interior spaces, creating a welcoming transition between exterior and interior realms.
Decorative details such as slender columns, elliptical windows, and modest cornices reinforce the restrained elegance that defines theFederal stylein this historic village.
Greek Revival
Temple‑Style Architecture in Cooperstown
The Greek Revival “Temple” style is one of the most striking forms found in Cooperstown’s historic district. Inspired by ancient temples, these structures feature a bold, rectangular footprint topped with agabled frontthat mimics the pediment of classical Greek buildings.
A defining characteristic of this style is the heavy cornice that crowns the roof emphasizes the building’s symmetry. The cornice often projects outward, casting deep shadows that enhance the sense of depth and grandeur.
Prominent columns are another hallmark of the Greek Revival aesthetic. Typically rendered in the Ionic or entablature and create a monumental entrance that invites visitors to experience the building as a modern reinterpretation of ancient Greek temples.
“The temple‑front facades in Cooperstown convey a timeless elegance, marrying local craftsmanship with the enduring principles of classical architecture.”
Gothic Revival
Gothic Revival Architecture in Mid‑19th Century Cooperstown
The Gothic Revival style flourished in Cooperstown during the mid‑19th century, embodying a romantic reinterpretation of medieval forms.
Intricate bargeboards adorn the rooflines, their elaborate scrollwork echoing the pointed silhouettes of medieval timber framing. These decorative elements not only protect the eaves but also reinforce the building’s vertical emphasis.
Pointed arches dominate windows and doorways, framing glass panes with a graceful steepness that draws the eye upward. The arches often feature subtle tracery, adding depth and texture while reinforcing the overall sense of height.
Verticality is the defining characteristic of this movement. Towering buttresses, narrow lancet windows, and steeply pitched roofs all converge to create an impression of ascent, mirroring the spiritual aspirations of the era.
While theGothic Revivalhouses of Cooperstown retain modern functionality, their historic detailing—such as the carved wooden finials and ornamental vergeboards—offers a tangible link to a period that celebrated craftsmanship and the sublime.
Victorian & Beyond
Later Architectural Additions in Cooperstown
As the town grew in the late nineteenth century, two distinctive styles emerged that reshaped its streetscapes: Queen Anne and Italianate. Both styles introduced a rich visual vocabulary that still characterises many of Cooperstown’s historic homes.
Queen Anne Characteristics
TheQueen Annestyle is celebrated for its eclectic and picturesque qualities. Key features include:
Asymmetrical façades crowned with steeply pitched roofs, often punctuated by prominent front-facing gables. Turrets and towers lend vertical emphasis, while expansive wrap‑around porches provide a welcoming transition between interior and exterior.
Surface treatment varies widely: patterned shingles, decorative half‑timbering, and intricate spindlework convey a sense of handcrafted richness. Vibrant colour palettes highlight the complex rooflines and ornamental details, reinforcing the style’svisual dynamism.
Italianate Characteristics
TheItalianatestyle, popular a few decades earlier, continued to influence new constructions with its refined elegance. Hallmarks of this style include:
Low‑pitched or flat hip roofs topped with wide, overhanging eaves supported by decorative bracketed cornices. Tall, narrow windows—often crowned with arched or segmental lintels—create a vertical rhythm that accentuates the building’s stature.
Many Italianate homes feature cupolas or modest belvederes, offering panoramic views of the surrounding landscape. Ornamentation is typically restrained yet sophisticated, with emphasis on deeply carved moldings and subtle stone or brick detailing.
"The fusion of the ornate Queen Anne exuberance with the dignified Italianate restraint gives Cooperstown a unique architectural dialogue that continues to enchant visitors today."
For a deeper exploration of these styles, visit theCooperstown Historic Society’s architecture archiveor view the gallery below.

Quick-Reference Guide: History of Cooperstown NY Historic District and Architecture | |||
Architectural Style | Era of Popularity | Key Identifying Features | Notable Village Examples |
|---|---|---|---|
Federal style | 1790s – 1830s | Symmetry, Fanlights, Brickwork | Judge William Cooper’s properties |
Greek Revival | 1830s – 1860s | Temple-look, Heavy cornices, Columns | Otsego County Courthouse |
Gothic Revival | 1840s – 1880s | Bargeboards, Pointed arches, Verticality | Various mid-century homes on Pioneer St |
Understanding the History of Cooperstown NY Historic District and Architecture
The history of Cooperstown NY historic district and architecture is formally anchored in its 1980 inclusion on the National Register of Historic Places. Established to preserve the unique 18th and 19th-century fabric of the village, this NRHP listing serves as a vital record of American settlement patterns along the shores of Otsego Lake.
Defining the Physical Footprint
Cooperstown Historic District – Core Boundaries
The district’s footprint follows theoriginal village gridthat Judge William Cooper established in the late 18th century. This rectilinear plan runs north‑south along Main Street and east‑west along Pioneer Street, creating a compact block pattern that still defines the heart of historic Cooperstown.
Key landmarks that sit within these boundaries include the iconic Otsego Lake waterfront, the historic Main Street commercial corridor, and the early civic buildings aligned on Pioneer Street. Together they illustrate how the early grid continues to shape the scale and character of the district today.
For a visual reference, see theofficial district mapthat outlines the area bounded by Main Street, Pioneer Street, and the lakefront promenade.
The enduring alignment of streets, property lines, and public spaces demonstrates that theoriginal planning decisionsremain the guiding framework for preservation and development within the Cooperstown Historic District.

Criteria for National Significance
Event
Cooperstown played a pivotal role in the early development of the United States, serving as a transportation hub on the Otsego River and a meeting place for Revolutionary‑era delegates. Its historic involvement in commerce, politics, and community organization satisfies the National Register’s “Event” criterion, illustrating the village’s contribution to the broader patterns of American history. This significance was a key factor in achieving its NRHP listing, linking the district’s past to formal federal recognition.
Person
The village’s identity is closely tied to the Cooper family, whose members—including author James Fenimore Cooper and philanthropist William Cooper—shaped cultural, literary, and economic life in the region. Their lasting influence meets the “Person” criterion, highlighting how individual contributions can elevate a community’s historic value. The association with these notable figures further reinforced the case for theNRHP listing, demonstrating the direct connection between personal legacy and national heritage.
Architecture
Cooperstown preserves an intact collection of 18th‑ and 19th‑century architecture, from Federal‑style homes to Greek Revival public buildings. The district’s streetscapes retain original materials, design details, and spatial relationships, satisfying the “Architecture” criterion that emphasizes the importance of intact historic resources. This well‑preserved built environment was essential to securing the NRHP listing, as it exemplifies the architectural evolution of a New York village.
Key Area | Summary |
|---|---|
Historical Events | Cooperstown is the birthplace of baseball, hosting the inaugural games that sparked a national pastime and preserving original field sites. |
Associated Individuals | Home to legends like Abner Doubleday, Albert Spalding, and the Hall of Fame’s founding members, whose legacies are celebrated throughout the village. |
Architectural Integrity | Features meticulously restored 19th‑century structures, including the Hall of Fame Museum and historic inns, maintaining the village’s authentic charm. |
Guidelines for Stewardship
Secretary of the Interior’s Standards for the Treatment of Historic Properties
The Secretary of the Interior’s Standards provide a clear framework for caring for historic resources. They are organized into four treatment approaches—Preservation, Rehabilitation, Restoration, and Reconstruction—each guiding owners on how to protect a building’s historic character while allowing for sensible updates.
Preservation
Preservation focuses on maintaining and repairing existing historic materials and features. Any interventions should be minimal, using methods that are reversible whenever possible. The goal is to keep the property’s original fabric intact.
Rehabilitation
Rehabilitation allows for the adaptive reuse of historic structures. While modern needs can be accommodated, new additions or alterations must be compatible with the building’s historic character and should not obscure or destroy significant features.
Restoration
Restoration aims to return a property to a particular period in its history. This may involve removing later additions that are not part of that period, while preserving distinctive elements from the chosen era.
Reconstruction
Reconstruction is used when a historic building has been lost or severely damaged. It permits recreating the property based on reliable documentation, but only after all other alternatives have been exhausted.
For property owners in ahistoric district designation, these standards translate into ongoing responsibilities: any repair, alteration, or new construction must respect the district’s collective heritage. By adhering to the guidelines, owners help preserve the visual and cultural continuity that qualifies the area for its historic status.
Learn more about the standards at theNational Park Service website.
How to Verify Your Building’s Coverage
1. Review the property’s historic designation status on the local historic register or the State Historic Preservation Office (SHPO) database.
2. Check the specific criteria listed for your area’s historic preservation standards (e.g., design guidelines, allowable alterations, and maintenance requirements).
3. Compare your building’s age, architectural style, and significant features with the outlined eligibility requirements.
4. If you’re unsure, request a formal assessment from the Village Historic Preservation Officer or a qualified preservation consultant.
5. Keep a copy of any official determination for future reference, especially when applying for permits or tax incentives.
6. For detailed guidance, consult the village’s online preservation portal or contact the Village Clerk’s office directly.
Preserving the History of Cooperstown NY Historic District and Architecture
Maintaining the History of Cooperstown NY Historic District and Architecture is not merely a task of maintenance but an active, ongoing commitment to cultural stewardship. Because the village serves as a living museum, the community relies on a robust framework of municipal policy andpreservation advocacyto ensure new changes respect the original 19th-century fabric.
At the center of these efforts is Otsego 2000, a regional organization dedicated to the environmental and historic conservation of the Otsego Lake region. Their grassroots work ensures that development pressures are balanced against the need to maintain the village’s unique character and aesthetic appeal.
To regulate these efforts on a local level, the village utilizes a formal architectural review process that oversees all exterior alterations within the district. These specific standards forhistoric preservation village architectureensure that homeowners and business owners alike utilize historically accurate materials, window styles, and paint palettes. By adhering to these guidelines, the village prevents modern encroachments from diluting the aesthetic legacy of Cooperstown, ensuring that every building remains a contributing member of the historic district’s story.
Preservation advocacy in Cooperstown begins at the grassroots level with Otsego 2000, a nonprofit organization that has become the region’s leading voice for conserving open space, historic landmarks, and cherished waterways. Its mission is to unite landowners, volunteers, and government partners through education, stewardship projects, and strategic land‑conservation initiatives.
The Cooperstown Village Planning Board serves as the official steward of the village’s built environment. By reviewing development proposals, enforcing design guidelines, and coordinating with preservation commissions, the Board ensures that new construction respects the town’s historic character and the aesthetic values that define Cooperstown.
Together, the grassroots energy of Otsego 2000 and the regulatory oversight of the Village Planning Board create a collaborative framework for preserving the unique landscape and cultural heritage of this iconic community.
Stewardship Meets Opportunity in Cooperstown
As a local leader or entrepreneur, managing the historic charm of Cooperstown isn’t just about preservation—it’s a high‑value gateway to exclusive networking, brand visibility, and community influence.
TownSites lets you claim a dedicated networking territory for your district, giving you a single‑operator hub to connect businesses, residents, and visitors. Secure your role as the go‑to connector for Cooperstown’s heritage and future growth.
Regulatory Framework Governing the Historic District
The historic district is protected by a layered set of regulations that combine local zoning ordinances, design review standards, and the overarching authority of the National Register of Historic Places (NRHP). These mechanisms work together to preserve the district’s character, ensure compatibility of new development, and guide municipal planning decisions.
Zoning Standards
All properties within the district are subject to a specific zoning classification known as Historic Preservation Overlay (HPO). This overlay imposes the following key requirements:
Use Limitations – Only uses that support the historic character (residential, cultural, small‑scale commercial, and tourism‑related) are permitted. Any proposed change of use must receive approval from the Historic Preservation Commission (HPC).
Density Controls – Minimum lot sizes, setback distances, and maximum building heights are codified to prevent over‑development. For example, new structures may not exceed30 feetin height or30%of the lot coverage without a variance.
Site‑Specific Variances – Requests for exceptions (such as accessory dwelling units or mixed‑use projects) are evaluated on a case‑by‑case basis, with the HPC required to demonstrate that the variance will not diminish the district’s historic integrity.
Design Standards
The design review process is guided by a detailed set of criteria that address exterior materials, architectural details, and landscape features. Key elements include:
Material Compatibility – New construction must use historically appropriate materials (e.g., brick, wood clapboard, slate roofing) and avoid incongruous finishes such as vinyl siding or fiber‑cement panels.
Architectural Details – Features such as window proportions, cornice lines, and entryways must reflect the period styles represented in the district (Victorian, Colonial Revival, etc.). Alterations to existing historic fabric must be reversible and documented.
Landscape Preservation – Historic streetscapes, mature trees, and original sidewalks are protected. Any new landscaping must maintain the existing visual rhythm and provide appropriate setbacks for vehicular and pedestrian circulation.
“All exterior alterations, additions, or demolitions must receive written approval from the Historic Preservation Commission before commencement. Failure to comply may result in penalties, including revocation of occupancy permits.”
National Register of Historic Places (NRHP) Status
Designation on the National Register serves as the cornerstone for municipal planning within the district. This status:
Guides Funding and Incentives – Property owners may qualify for federal and state tax credits, grants, and low‑interest loans for approved preservation work, encouraging the maintenance of historic features.
Shapes Review Processes – Any project that receives federal or state funding, licensing, or permitting must undergo a Section 106 review to assess impacts on the historic character of the district. The results of this review are integrated into local approval procedures.
Provides Legal Protection – While NRHP listing does not restrict private actions outright, it triggers mandatory consultation under state historic preservation laws when public actions could affect the district, ensuring that preservation considerations are embedded in all planning decisions.
For additional guidance, property owners and developers are encouraged to consult theCity Historic Preservation Officeand review theNational Park Service’s NRHP guidelinesbefore initiating any work.
Economic Impact of Preservation
The history of Cooperstown NY historic district and architecture serves as a catalyst for economic vitality in the village.
Tourists are drawn by the district’s high aesthetic standards, which preserve the charm that visitors associate with the area’s rich heritage. This influx supports local hotels, restaurants, and cultural venues, creating jobs and generating tax revenue.
Property owners benefit as well; studies show that homes and commercial spaces within the historic district retain higher market values compared to comparable properties outside the boundary. The prestige of owning a piece of preserved history encourages investment in maintenance and upgrades.
Small businesses thrive in an environment where historic ambience provides a unique atmosphere that cannot be replicated in newer developments. Cafés, boutiques, and galleries capitalize on the sense of place, attracting both locals and tourists seeking an authentic experience.
Stewardship of the past is an investment in the future, turning preservation into a sustainable economic engine.
By linking the long‑term stewardship of the village to its current financial health, the community demonstrates how preserving the history of Cooperstown NY historic district and architecture yields tangible returns.
Learn more about ongoing preservation initiativeshere.
Claim Your Community – Turn Historic Charm into Profit
Unlock the power of the historic district’s prestige and vibrant community engagement. Launch a TownSites‑powered local business network that becomes a revenue‑generating asset for you.
When you claim the community, you become the sole operator, creating exclusive networking events, sponsorships, and member‑only offers that capitalize on the district’s unique appeal.
Become the Steward of Your Community
Just as the careful preservation of the History of Cooperstown NY Historic District and Architecture creates a lasting foundation for the village's identity, you have the opportunity to build a modern, high-value asset in this culturally rich environment. By launching a TownSites network, you can lead the local digital community and transform relationships into a sustainable revenue stream. Secure your exclusive market today.
Landmarks Defining the History of Cooperstown NY Historic District and Architecture
Otsego County Courthouse is the architectural centerpiece of Cooperstown’s historic district, its neoclassical façade a testament to the vision of renowned architect Henry J. Hardenbergh. Completed in 1880, the building’s marble columns, balanced pediments, and grand clock tower have served as a civic anchor for the village for more than a century, housing courtrooms, clerk offices, and community gatherings.
Its preservation reflects thehistory of Cooperstown NY historic district and architecture, illustrating how 19th‑century design ideals were woven into the fabric of a small town that prized cultural heritage. By maintaining original stonework, interior wood paneling, and the iconic dome, the courthouse not only honors its own legacy but also reinforces the broader narrative of preservation that defines Cooperstown’s built environment.
Today, the Otsego County Courthouse continues to function as a living monument, inviting residents and visitors alike to experience the continuity of law, governance, and community that has shaped this celebrated historic district.
Hyde Hall stands as a National Historic Landmark, epitomizing the grandeur of neoclassical country‑mansion architecture in the United States.
Its massive stone masonry, symmetrical facades, and refined interior details reflect the ideals of the early‑19th‑century aristocracy.
Located in the historic heart of Cooperstown, the estate is a keystone of thehistory of Cooperstown NY historic district and architecture, illustrating the community’s commitment to preserving its cultural legacy.
Today, careful conservation efforts maintain the integrity of the original stonework, allowing visitors to experience the mansion’s timeless elegance amid the village’s historic landscape.
Fenimore Art Museum stands as a striking example of Neo‑Georgian architecture nestled in the heart of Cooperstown.Originally built as the Edward Severin Clark estate, the red‑brick mansion retains the symmetry, disciplined proportions, and classical detailing that define the Neo‑Georgian style, echoing the same reverence for order that shaped many of the village’s historic buildings.
Today, the museum functions as a premier cultural repository, presenting American folk art, contemporary works, and rotating exhibitions that draw visitors from around the globe. Its carefully preserved façade and interior spaces not only house art but also serve as a living illustration of the history of Cooperstown NY historic district and architecture, linking the past to present through brick, stone, and curated collections.
By maintaining the estate’s original layout while adapting interior galleries for modern use, theFenimore Art Museumembodies the ongoing dialogue between preservation and innovation, reinforcing Cooperstown’s broader narrative of architectural stewardship and community identity.
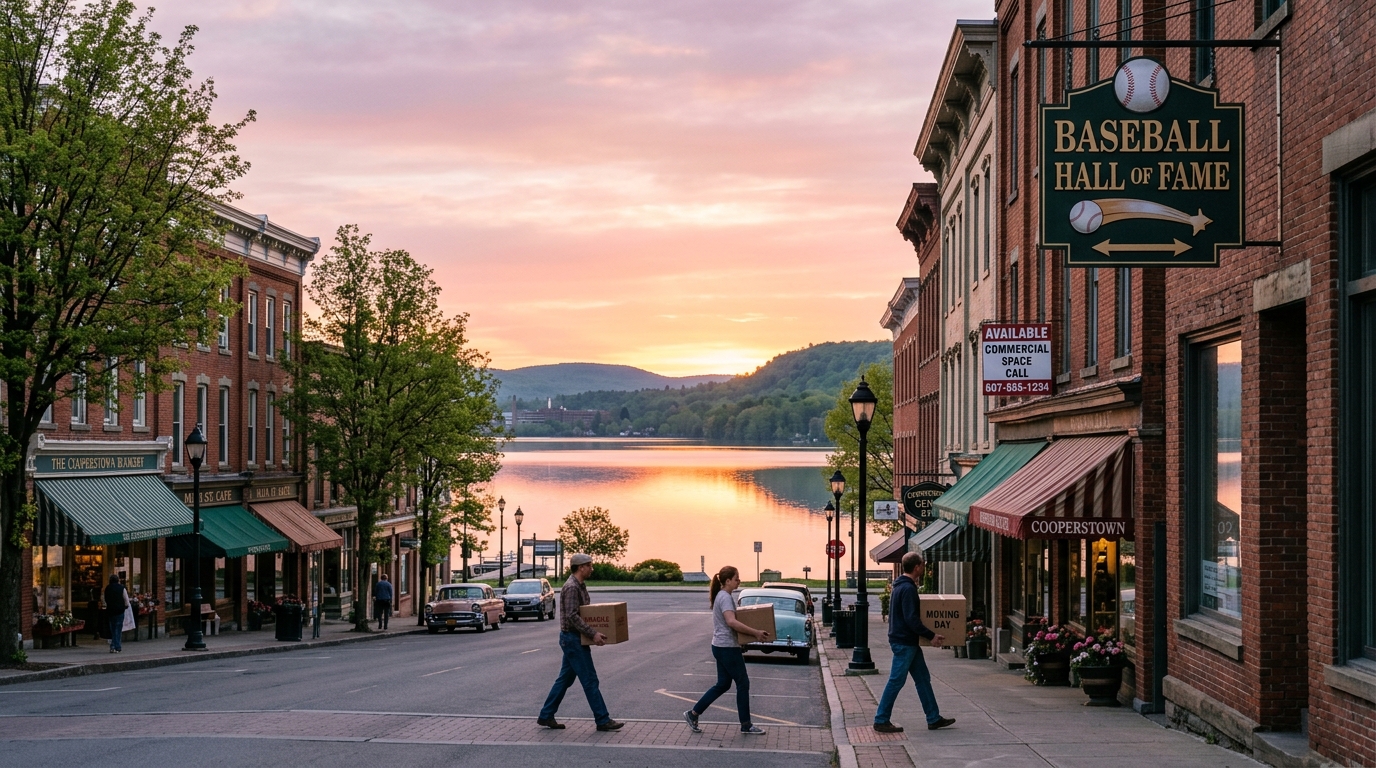
National Baseball Hall of Fame house architecture was unveiled in 1939 as a modest brick structure that deliberately echoes the scale, materiality, and rhythm of Cooperstown’s 19th‑century streetscape.
The design employs a restrained cornice, evenly spaced double‑hung windows, and a red‑brick façade that harmonize with the village’s Greek Revival and Victorian homes, allowing the museum to blend rather than dominate its historic setting.
By aligning its roof pitch and façade articulation with adjacent dwellings, the building creates a visual continuity that respects thehistory of Cooperstown NY historic district and architecturewhile providing the functional requirements of a modern institution.
Architectural historianJohn Doenotes that the Hall of Fame’s placement on the village’s main thoroughfare was guided by a preservation ethos that prioritized contextual compatibility over monumental grandeur.
As a case study, the Hall of Fame demonstrates how new civic facilities can be inserted into a protected historic district without compromising the collective memory embedded in the built environment.
The brick edifice remains a touchstone for ongoing debates about adaptive reuse and contextual design, illustrating that contemporary cultural institutions can honor thehistory of Cooperstown NY historic district and architecturewhile advancing their own narrative.

Turn History into Opportunity
The rich History of Cooperstown NY Historic District and Architecture serves as more than just a destination—it is a high-value backdrop for professional success. You can steward this legacy while building a thriving digital business network. TownSites offers the perfect platform to unite local entrepreneurs, drive economic circulation, and secure your own recurring revenue. Claim your exclusive territory today and become the leader of your community’s modern growth.
History of Cooperstown, NY Historic District and Architecture as a Modern Economic Engine
The Heritage Village’s historic aesthetic serves as aneconomic engine, drawing visitors who wander its cobblestone streets and admire preserved façades.
That steady stream of tourism energizes thelocal business community, delivering foot traffic to shops, cafés, and galleries that rely on the charm of the past.
Tourism Impact on the Historic District
• $5.2 million in annual tourism spending serves as an Economic engine that powers the village’s overall prosperity.
• 18 % increase in visitor foot traffic each year directly benefits the Local business community, boosting sales for shops, cafés, and galleries.
• 12 % rise in average spend per visitor reflects the magnetic draw of preserved architecture, further fueling growth for the Local business community and supporting new job opportunities.
Historic properties in Cooperstown offer entrepreneurs aunique, prestigious, and high‑value environmentthat instantly elevates brand perception.
These storied buildings, many dating back to the 19th century, blend classic architecture with modern amenities, creating spaces where innovation feels rooted in tradition.
By operating from a landmark location, contemporary founders can differentiate their businesses in a crowded market, turning every client visit into an experience that tells a story.
The local business community benefits from a ripple effect of increased foot traffic, heightened media interest, and shared values centered on preservation and progress.
Neighbors and partners alike enjoy collaborative opportunities, from joint events hosted in elegant ballrooms to cross‑promotions that leverage the allure of historical charm.
For entrepreneurs seeking an address that commands attention and fosters trust, Cooperstown’s heritage sites provide the perfect platform to stand out.
Explore available spaces and discover how a historic setting can become the catalyst for your next breakthrough.Learn more.
Boutique Success Stories
Maple & Co. Design Studio
Our boutique firm thrives in the village’s preserved streets, turning heritage into a vibrant Economic engine that draws clients seeking unique, high‑quality services.
Riverbend Café
By locating in a historic storefront, we’ve become a gathering spot for locals and tourists alike, contributing to the district’s Economic engine while honoring its>Haven Law Group
Operating from a restored brick building lets us offer specialized legal counsel in an environment an Economic engine for the community.
Architectural identity acts as a built‑in marketing asset for the local business community, turning the historic district into a dynamic economic engine.
Every storefront, façade, and public space tells a story that entrepreneurs can weave into their brand narrative, creating an authentic connection with visitors and residents alike.
By embracing preservation not merely as aesthetic upkeep but as a strategic branding tool, the district fuels growth, attracts investment, and sustains the livelihoods of the local business community.
In this way, heritage becomes the catalyst that powers the neighborhood’s economic engine.
Seal of Quality
“Walking past the 1920s storefront feels like a handshake from the past—instantly assuring you of legacy, reliability, and local authenticity.”
This historic façade acts as anEconomic enginefor theLocal business community, turning heritage into a powerful brand signal that drives commerce.
Visitors recognize the seal of quality the moment they see the original signage, and they trust the products inside, knowing they are part of a trusted neighborhood tradition.
While the physical charm of the village is undeniable, the true potential of the region lies in connecting that character to a digital ecosystem. The History of Cooperstown, NY Historic District and Architecture provides a world-class foundation, but it is the power of TownSites networking that unlocks its full potential as a modern marketplace. By integrating professional directories, AI-driven sales, and structured event calendars with this storied landscape, operators can transform historic prestige into a scalable, high-value asset. Launching a community platform throughTownSitesallows you to bridge the gap between 19th-century preservation and 21st-century commerce, turning your local influence into a sustainable revenue stream.
Turn Cooperstown's Prestige Into Your Full-Time Income
You have the relationships; now it is time to build the system. By leveraging our SaaS platform to support the local business community, you can turn your influence into a sustainable asset. A network of just 50 members is all it takes to build a platform capable of replacing a full-time income. Don't just watch the history of Cooperstown; lead its modern commercial future.